Overview & Workflow Architecture
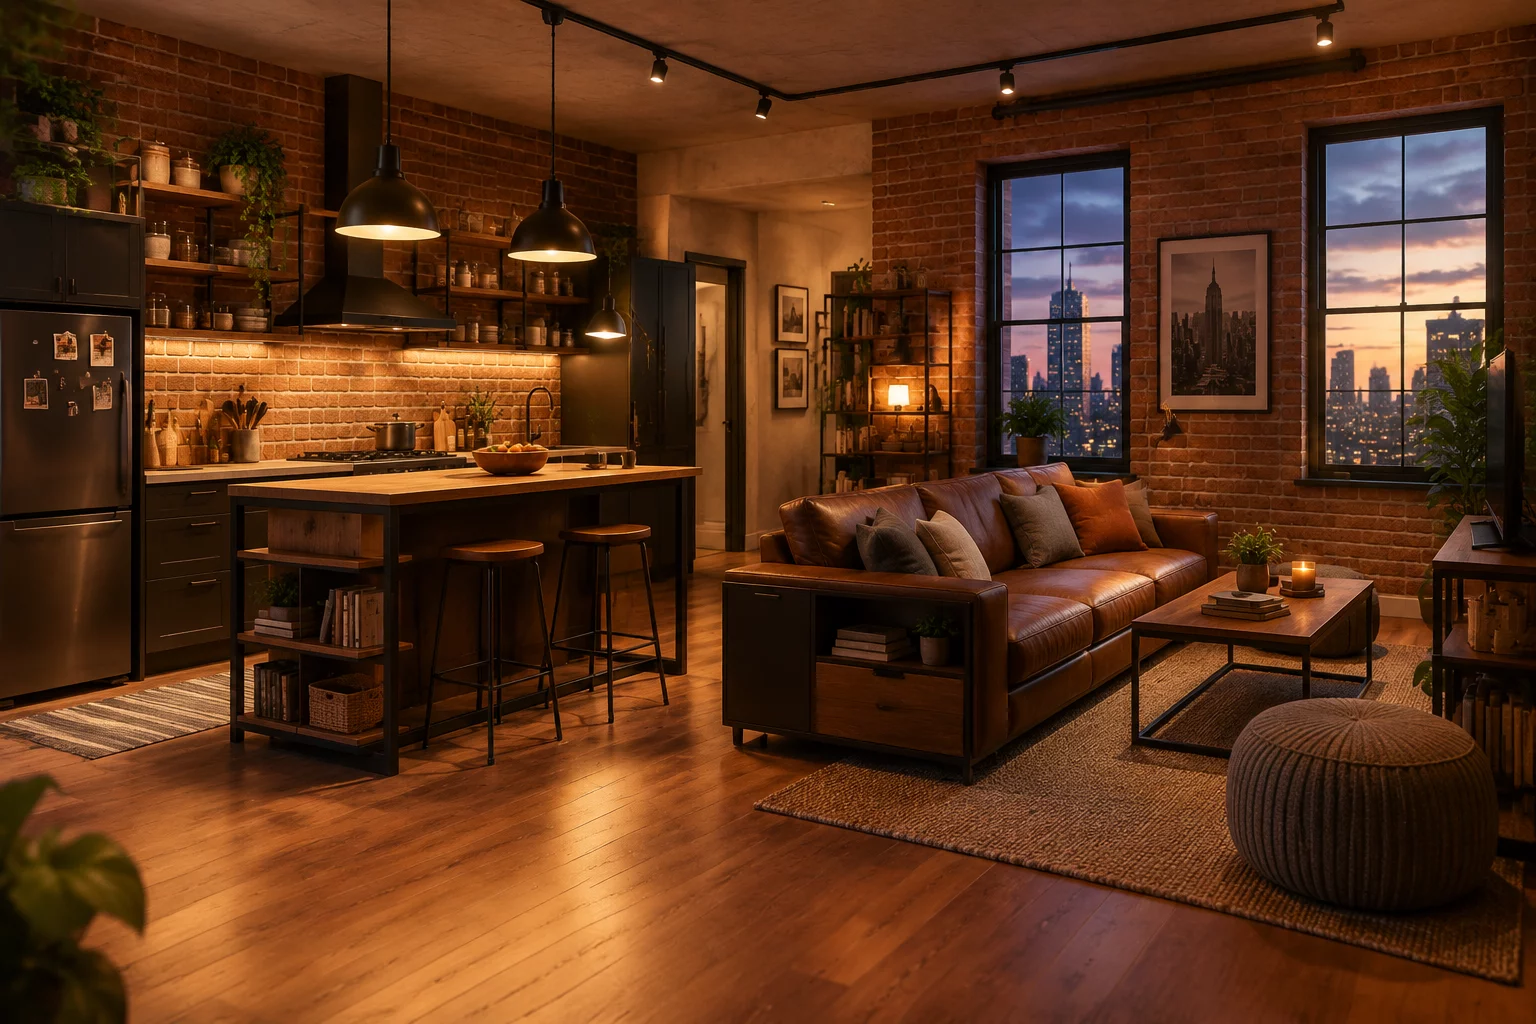
Smart urban apartment layout created with our software delivers maximum spatial utility within compact metropolitan footprints. High-density urban dwellings present distinct geometric constraints where conventional dividing walls restrict ambient daylight and congest circulation pathways. This project demonstrates how parametric layout modules and flexible furniture boundaries preserve open lines of sight while designating distinct cooking, working, and resting environments.
Key Architectural Principle
Urban micro-dwellings thrive on continuous visual flow and dual-purpose vertical storage instead of rigid masonry barriers.
Detailed Step-by-Step Implementation
Constructing this setup begins with calibrated perimeter boundary tracing using the high-precision snapping engine. Load-bearing structural columns are defined first, followed by flush wall-integrated cabinetry blocks that conceal kitchen appliances and technical HVAC conduits. The central living volume incorporates a convertible workstation that tucks away beneath low-profile acoustic wall panels during evening hours.
Secondary illumination relies on balanced photometric ceiling fixtures and concealed warm LED cove tracks that highlight the tactile warmth of exposed brick and treated concrete surfaces. Material textures feature micro-displacement maps that accurately convey matte finishes and light diffusion, preventing small spaces from feeling cluttered or artificially flattened under direct glare.
Core Guidelines
- Dynamic spatial zoning with sliding acoustic glass partitions
- Ergonomic clearance margins tailored for high-traffic compact corridors
- Integrated parametric cabinetry maximizing vertical wall volumes
- Simulated natural daylight bounces using calibrated diffuse materials
The Urban Apartment Setup serves as a turnkey reference for 45 to 65 square meter residences. By organizing storage along perimeter surfaces and centralizing social activity zones, interior designers achieve seamless circulation without sacrificing private rest quarters.
Configured with a 10mm spatial alignment grid, physical sun angle set to 42 degrees azimuth for realistic daylight dispersion, and pre-baked PBR textures with ambient occlusion maps for responsive real-time walkthroughs.
Can these components be modified for narrower floor layouts? Yes, every modular shelving unit, kitchen counter, and sliding divider includes parametric dimension handles for quick scaling without texture stretching.
Import the project asset pack through the File menu, select the layout template, and enable layer inheritance to automatically map material profiles and lighting presets to your current floor geometry.
Real-time viewport interactive preview requires a standard dedicated graphics card with 4 GB VRAM or higher, while CPU-based fallback rendering runs smoothly on quad-core processors with 8 GB RAM.
Community Discussion
Share insights with architectural modelersNo comments yet. Be the first to leave a comment or ask a question about this project.
Leave a Comment or Question