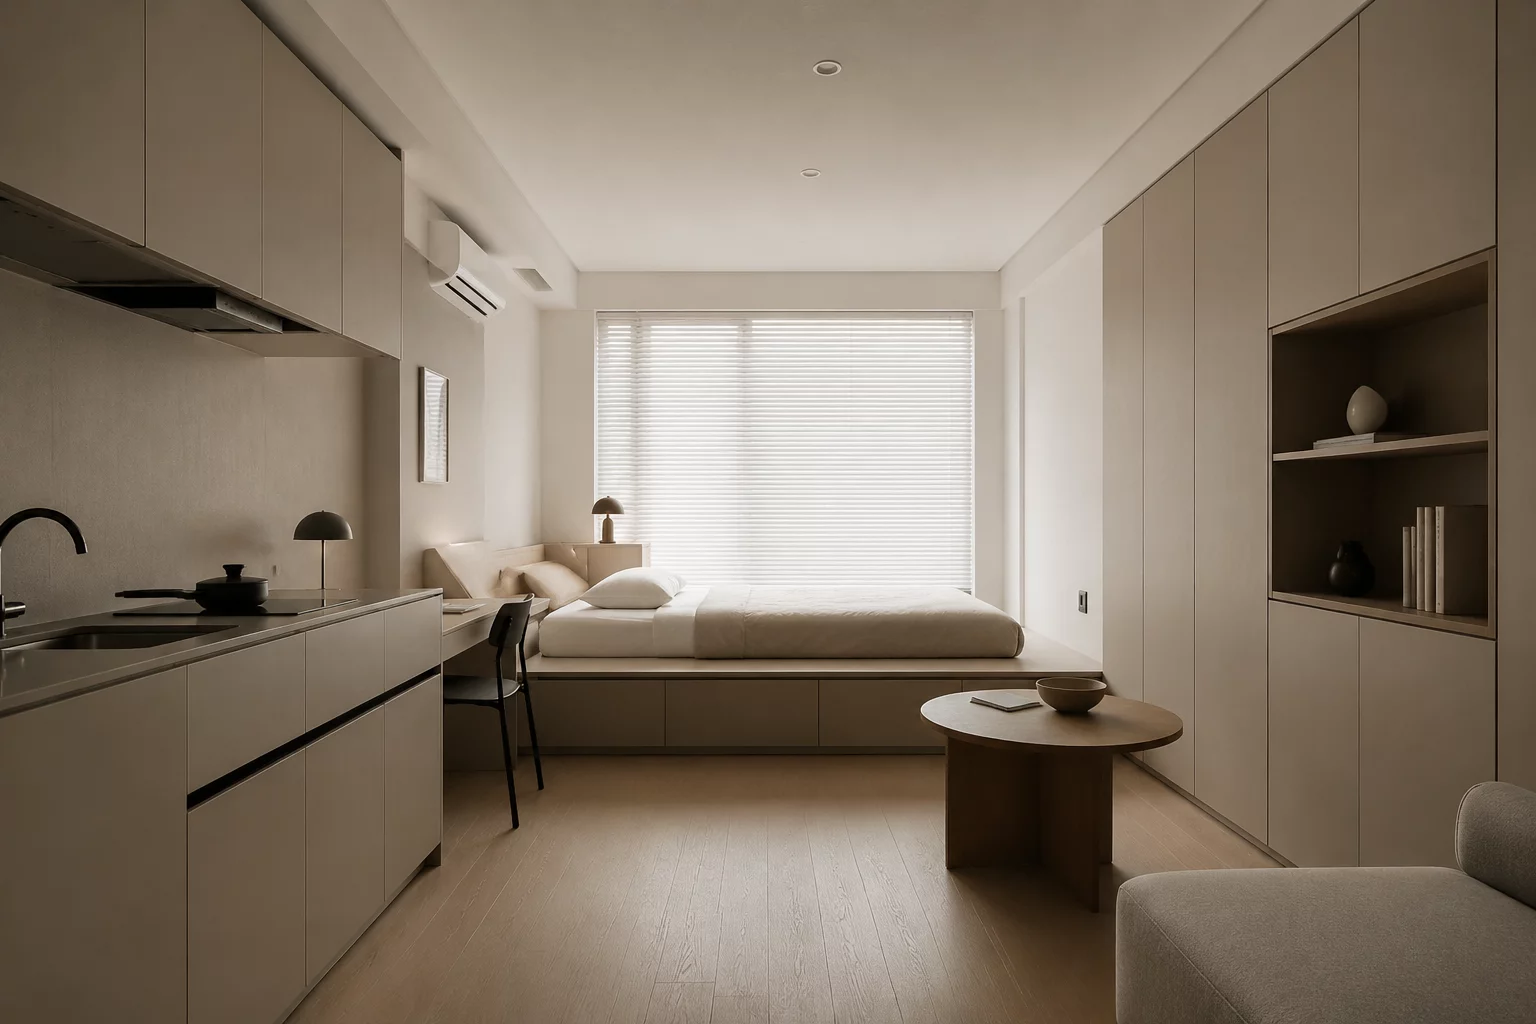
Overview & Workflow Architecture
Designing a compact studio requires precise volumetric balance and unyielding discipline in geometry. In this minimalist studio model, every fixture serves dual functions without sacrificing aesthetic composure. Monochromatic palettes combine with subtle matte surface textures, allowing natural daylight from north-facing floor-to-ceiling windows to define the spatial depth.
Key Architectural Principle
Spatial efficiency in micro-studios relies on continuous floor planes and unbroken sightlines. Concealed paneling eliminates visual clutter while preserving structural utility.
Detailed Step-by-Step Implementation
When initiating the floorplan in Scetchap Info, start by establishing the primary perimeter boundary with exact interior dimensions. Construct the core service column first, embedding HVAC risers, electrical distribution, and plumbing tracks within a consolidated utility wall. This approach frees the remaining floor space for open-concept arrangement, avoiding partition walls that divide light transmission.
Proceed to surface texture assignment. Apply ultra-matte micro-cement to the primary floor slabs and acoustic fluted white oak to the hidden cabinetry doors. When setting up lighting layers in the render engine, establish soft diffused ambient daylighting at 5500K complemented by discreet 2700K linear under-cabinet LED strips for warm evening accents.
Core Guidelines
- Total usable area: 38.5 square meters with ceiling height clearance set at 2.9 meters.
- Monochromatic neutral palette utilizing slate gray, washed concrete, and bleached timber tones.
- Integrated millwork with flush push-to-open hardware hiding kitchen appliances and modular closet organizers.
- Multi-zone lighting simulation with ambient sun study presets and nocturnal task lighting configurations.
This minimalist studio layout demonstrates how smart 3D modeling eliminates spatial waste in compact residential architecture. By integrating furniture directly into wall niches and standardizing surface finishes, the resulting model offers both functional living zones and a calm visual atmosphere.
Recommended render engine parameters: 4K output resolution, 256 raytrace samples, bidirectional path tracing, adaptive noise filtering, and custom volumetric atmospheric scattering enabled for realistic morning sunbeams.
Can this 3D model be exported to standard CAD formats? Yes, all layer hierarchies, material IDs, and dimensional annotations export smoothly to IFC, DXF, and OBJ formats for client construction documentation.
You can import your floor boundaries directly via DXF or trace an existing CAD underlay. Assign our parametric minimalist cabinetry modules to your perimeter walls using the snap-to-grid function for millimetric accuracy.
For standard real-time viewport manipulation, a modern quad-core processor with 16GB RAM and a dedicated 6GB GPU suffices. High-resolution path-traced rendering leverages hardware raytracing accelerators for rapid rendering passes.
Community Discussion
Share insights with architectural modelersNo comments yet. Be the first to share your thoughts on this studio project!
Leave a Comment or Question