Overview & Workflow Architecture
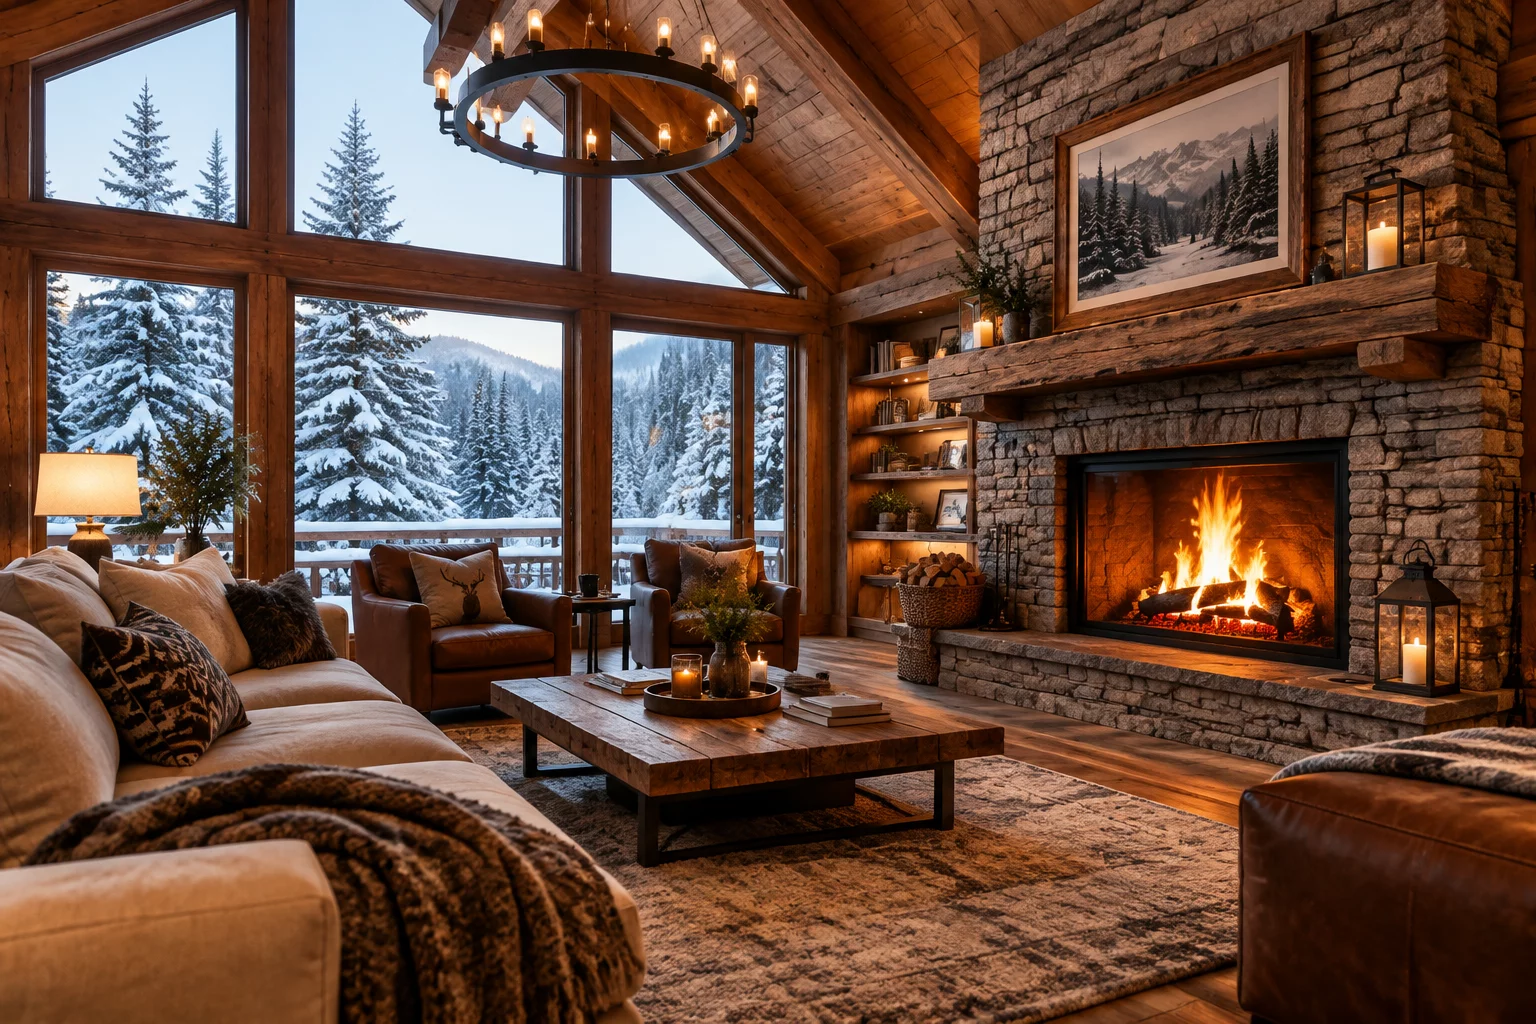
Creating a welcoming alpine shelter in 3D requires careful alignment between raw natural surfaces and smart floor layout geometry. This project balances heavy timber beams, dry-stack stonework, and expansive panoramic glazing to bring natural mountain daylight directly into intimate hearth seating zones.
Key Architectural Principle
Prioritize uninterrupted timber grain flow along structural ceiling trusses while anchoring primary social zones around a central masonry thermal core.
Detailed Step-by-Step Implementation
The spatial design begins with an open-plan great room where floor elevations separate the sunken fireside lounge from the dining nook. Built-in cedar cabinetry wraps around perimeter walls to eliminate freestanding clutter, keeping sightlines clear toward surrounding forest views through floor-to-ceiling insulated glass panels.
In the material editor, high-resolution displacement and normal maps give authenticity to the hand-hewn logs and rough slate flooring. Calibrated 2600K point and spot emitters mimic flickering firelight, while subtle indirect fill lights prevent deep shadowing across high-pitched pine ceilings.
Core Guidelines
- Calibrate ambient interior color temperature between 2400K and 2800K for authentic warmth.
- Apply seamless UV mappings along continuous post-and-beam joinery elements.
- Integrate multi-functional built-in bench seating along exterior window perimeter walls.
- Utilize micro-displacement on stone hearth surfaces for crisp physical raytracing depth.
The Cozy Cabin project emphasizes organic tactile materials, balanced spatial divisions, and energy-efficient lighting. Every corner balances broad exterior nature views with secure, sheltered spaces centered around rustic masonry warmth.
Viewport display: real-time global illumination with GPU denoiser. Asset geometry: 185,000 polygons with PBR roughness, normal, and ambient occlusion channels mapped at 4K resolution.
Can this layout be modified for modular A-frame builds? Yes, the parametric truss components allow instant pitch angle and rafter spacing adjustments directly in the properties inspector.
Import the project file into Scetchap Info, open the Preset Library panel, select Alpine Timber Materials, and assign the shaders to your existing wall and rafter geometry with one click.
Real-time rendering performs best on modern dedicated graphics cards with at least 6GB VRAM and support for Vulkan or DirectX 12 raytracing pipelines.
Community Discussion
Share insights with architectural modelersNo comments yet. Be the first to leave a comment on this project.
Leave a Comment or Question